<-- style PDP --> 66 Longshore Way, Whitby - Att/Row/Twnhouse for sale for $785,900
  • leased
  • terminated

66 Longshore Way

Whitby, Ontario, L1N 0M1 - Port Whitby

$785,900

  • Neighbourhood

    Port Whitby

  • Major Intersection

    Victoria St. W & Gordon St.

  • Listed Since: 42 day(s)

  • Last update: 9 day(s) ago

Overview

  • Property Type

    Att/Row/Twnhouse, 2-Storey

  • Bedrooms

    3

  • Bathrooms

    4

  • Basement

    Finished

  • Kitchen

    1

  • Total Parking

    2 (1 Built-In Garage)

  • Lot Size

    20.32x91.38 (Feet)

  • Taxes

    $5,409.00 (2025)

  • Type

    Freehold

Property Description

Property description for 66 Longshore Way, Whitby

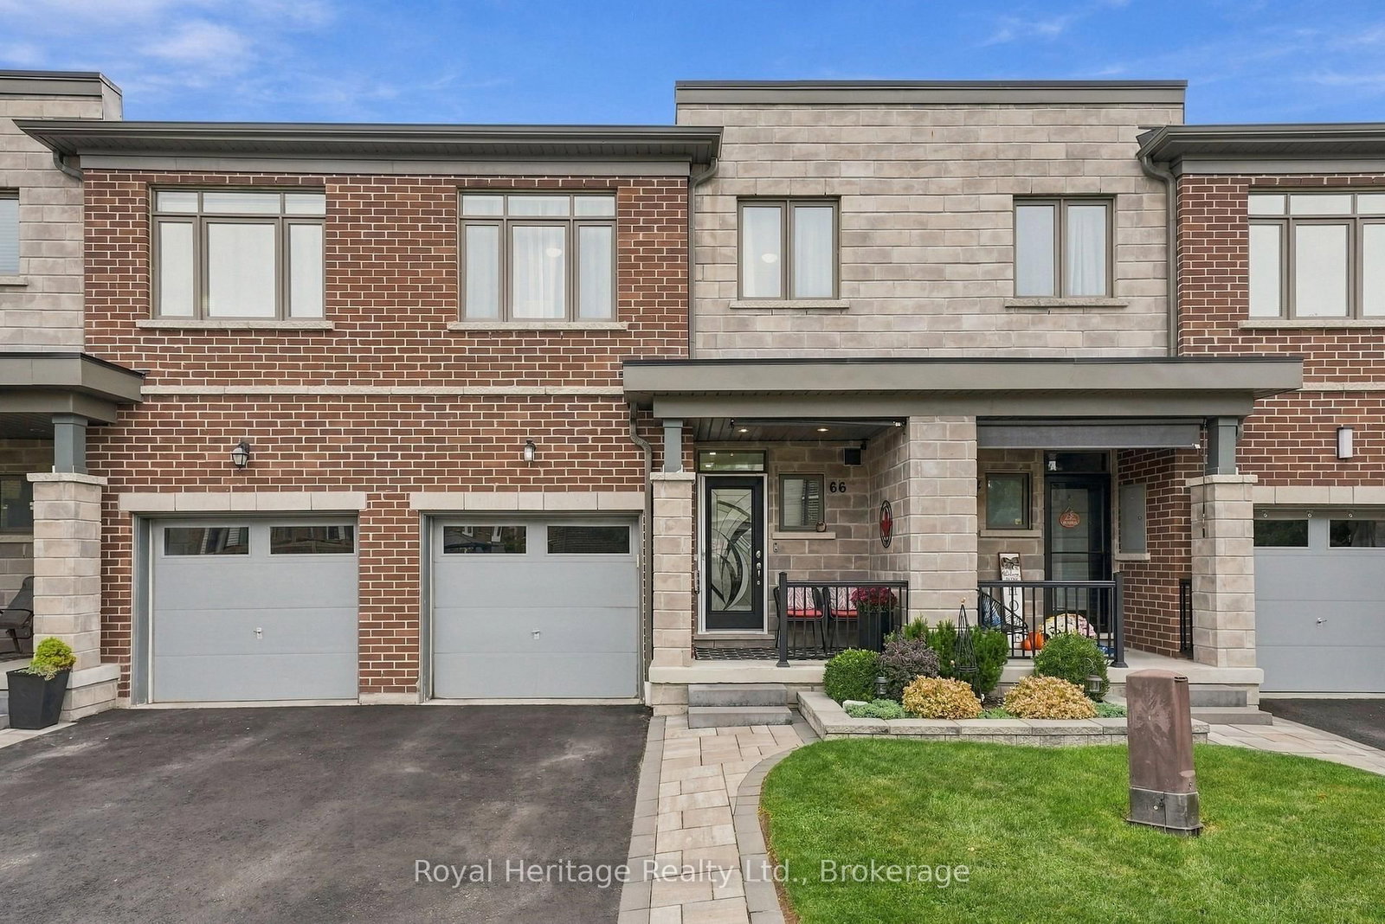
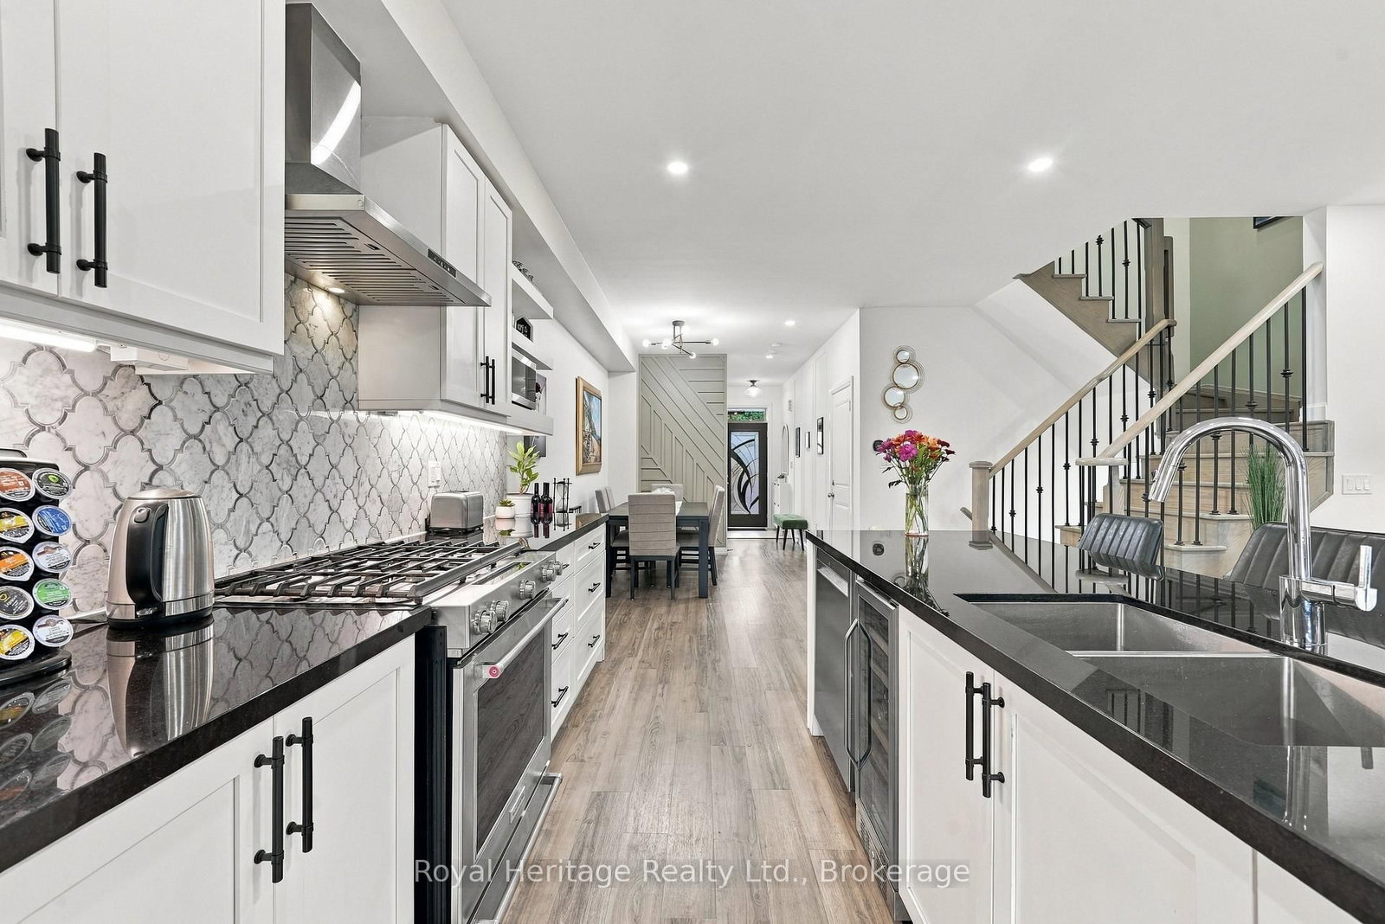
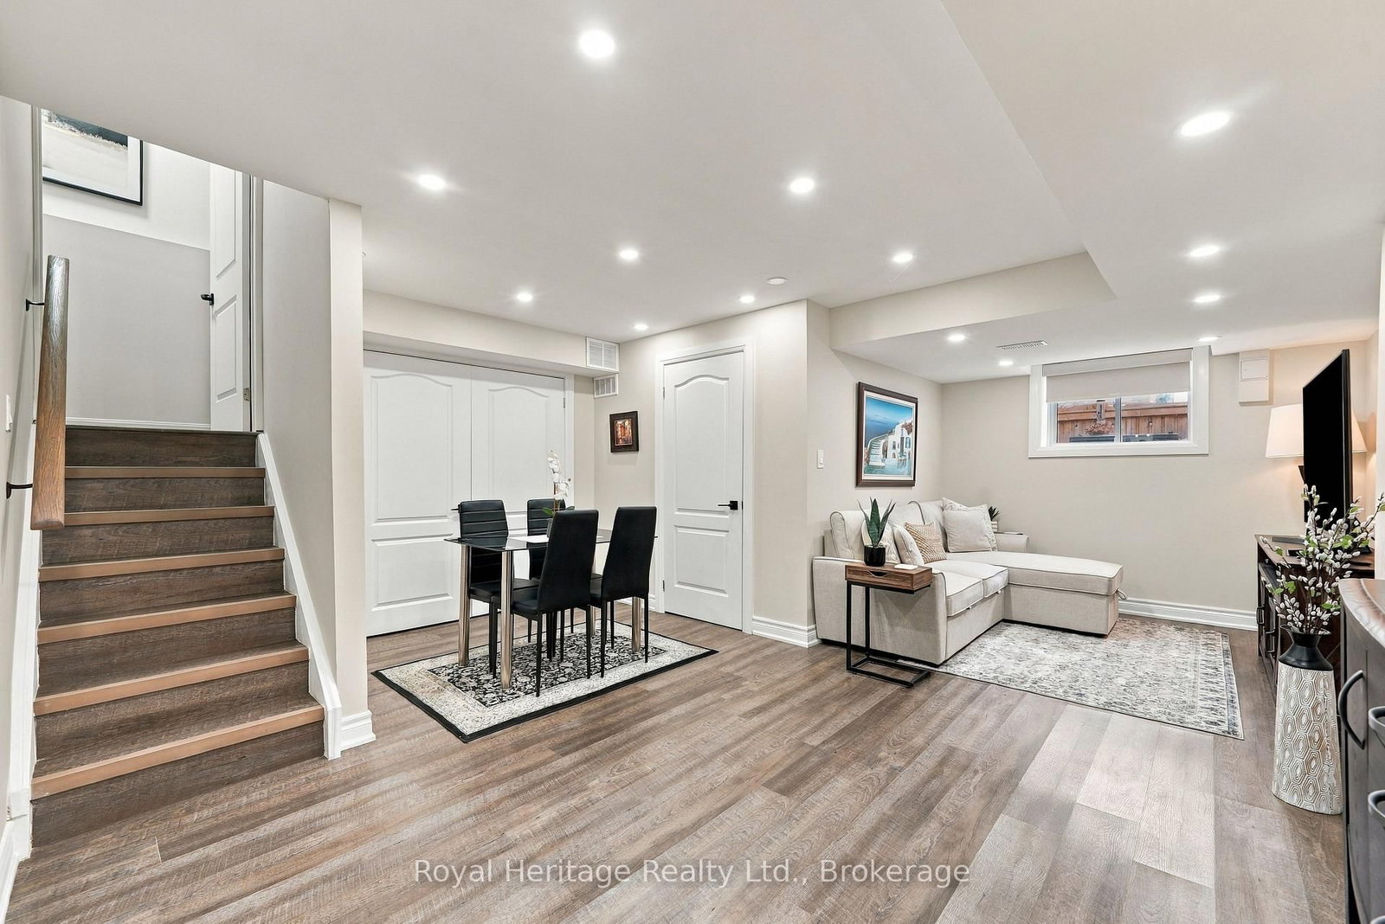
Waterfront community living meets beautifully updated, move-in-ready comfort. This spacious 3 Bedroom, 4-bathroom freehold townhouse offers a thoughtfully designed layout across multiple levels, giving everyone plenty of room to live, work & relax. Step into a bright, inviting foyer that flows into the open-concept main living space. Laminate flooring runs throughout, leading to a stylish kitchen featuring quartz countertops, tiled backsplash, large centre island & extended counter perfect for casual dining or entertaining. Stainless steel appliances include a fridge, gas stove, chimney range hood, dishwasher & wine fridge. Upstairs, you'll find three spacious bedrooms, convenient laundry & a versatile bonus family room. The primary bedroom offers a large W/I closet & 4-piece ensuite. The finished basement adds even more living space, w a bright open-concept living area, large above-grade window, plenty of storage & a private guest room with its own 3-piece ensuite! Ideal for visiting family, overnight guests, gym, home office or a teenager's retreat. Step outside & you'll find a space designed to relax! The maintenance-free yard w artificial turf & your very own putting green opens to a spacious patio the perfect spot to unwind, entertain or work on your short game. Additional upgrades include zebra blinds on the main floor & primary bedroom, an electric fireplace mantel, deck off the living area, EV charging outlet & interlock walkway. All this is set in the sought-after Whitby Shores community, close to Lake Ontario, bike & walking trails, parks, groceries, restaurants, schools, the 401, 412 Whitby GO. You're also just minutes from the Abilities Centre, Iroquois Park Sports Centre & skating facilities. This home offers space, flexibility & an incredible lifestyle! Common Elements Fee - $225/Mth Includes Common Element maintenance & repairs, common area lawn & road maintenance, visitors parking & enforcement, snow removal from laneway & speed bump management

Listed by Royal Heritage Realty Ltd.

  • MLS #

    E13842280

  • Sq. Ft

    1500-2000

  • Sq. Ft. Source

    MLS

  • Lot Irregularities

    n/a

  • Year Built

    6-15

  • Pool

    None

  • Drive

    Private

  • Garage

    Built-In, 1 spaces

  • Total Parking

    2

  • Family Room

    Y

  • Den

    Y

  • Exterior

    Vinyl Siding

  • Fireplace

    N

  • Roof

    Asphalt Shingle

  • Foundation

    Concrete

  • Elevator

    n/a

  • Water View

    n/a

  • Laundry Level

    Upper

  • Heat

    Forced Air

  • A/C

    Central Air

  • Water

    Municipal

  • Water Supply

    n/a

  • Sewers

    Sewers

  • Central Vac

    N

  • Dining

    4.27 x 3.51 ft Main level

    Laminate, Combined W/Kitchen, Open Concept

  • Kitchen

    5.03 x 2.82 ft Main level

    Laminate, Quartz Counter, Backsplash

  • Living

    5.03 x 3.15 ft Main level

    Laminate, Fireplace Insert, Pot Lights

  • Foyer

    3.12 x 2.08 ft Main level

    Double Closet, Ceramic Floor, 2 Pc Bath

  • Primary

    3.68 x 3.73 ft 2nd level

    Laminate, 4 Pc Ensuite, W/I Closet

  • 2nd Br

    3.15 x 2.9 ft 2nd level

    Laminate, Double Closet, Large Window

  • 3rd Br

    4.09 x 2.95 ft 2nd level

    Laminate, Double Closet, Large Window

  • Family

    3.23 x 2.64 ft 2nd level

    Laminate, Open Concept, 4 Pc Bath

  • Rec

    5.03 x 6.96 ft Bsmt level

    Double Closet, Pot Lights, Large Window

  • Den

    2.52 x 3.53 ft Bsmt level

    Pot Lights, 3 Pc Ensuite, Separate Rm

  • MLS #

    E13842280

  • Sq. Ft

    1500-2000

  • Sq. Ft. Source

    MLS

  • Lot Irregularities

    n/a

  • Year Built

    6-15

  • Pool

    None

  • Drive

    Private

  • Garage

    Built-In, 1 spaces

  • Total Parking

    2

  • Family Room

    Y

  • Den

    Y

  • Exterior

    Vinyl Siding

  • Fireplace

    N

  • Roof

    Asphalt Shingle

  • Foundation

    Concrete

  • Elevator

    n/a

  • Water View

    n/a

  • Laundry Level

    Upper

  • Heat

    Forced Air

  • A/C

    Central Air

  • Water

    Municipal

  • Water Supply

    n/a

  • Sewers

    Sewers

  • Central Vac

    N

  • Dining

    4.27 x 3.51 ft Main level

    Laminate, Combined W/Kitchen, Open Concept

  • Kitchen

    5.03 x 2.82 ft Main level

    Laminate, Quartz Counter, Backsplash

  • Living

    5.03 x 3.15 ft Main level

    Laminate, Fireplace Insert, Pot Lights

  • Foyer

    3.12 x 2.08 ft Main level

    Double Closet, Ceramic Floor, 2 Pc Bath

  • Primary

    3.68 x 3.73 ft 2nd level

    Laminate, 4 Pc Ensuite, W/I Closet

  • 2nd Br

    3.15 x 2.9 ft 2nd level

    Laminate, Double Closet, Large Window

  • 3rd Br

    4.09 x 2.95 ft 2nd level

    Laminate, Double Closet, Large Window

  • Family

    3.23 x 2.64 ft 2nd level

    Laminate, Open Concept, 4 Pc Bath

  • Rec

    5.03 x 6.96 ft Bsmt level

    Double Closet, Pot Lights, Large Window

  • Den

    2.52 x 3.53 ft Bsmt level

    Pot Lights, 3 Pc Ensuite, Separate Rm

Thinking of Selling?

Find Out Your Home’s Value in Today’s Market!

No Email or Signup is required to view your home estimate.

estimate your home value

Contact Manoj Kukreja

Sales Representative,
Century 21 People’s Choice Realty Inc.,
Brokerage
(647) 576 - 2100

Manoj profile avatar

Property History

Property history for 66 Longshore Way, Whitby

This property has been sold 3 times before. Create your free account to explore sold prices, detailed property history, and more insider data.

Sign In / Register

Estimated price

Date
Price
Change
2026-09-30
$817,512
5.06%

Inventory Graph

10 9 8 7 6 5 4 3 2 1 0 5 Months of inventory SELLER'S Market BALANCED Market BUYER'S Market

Mortgage Calculator

This data is for informational purposes only.

Mortgage Payment per month

Principal Amount

Interest

Total Payable

Amortization

Amortization

Closing Cost Calculator

This data is for informational purposes only.

Closing Cost Total for this property

Total Cash flow for purchasing this property

Down Payment(%)*
Additional information

Provincial Land Transfer Tax

Ontario Land Transfer Tax Rebate

Toronto Land Transfer Tax

Toronto Land Transfer Tax Rebate

PST on CMHC Insurance Premium

Lawyer Fees

$2,825

Government Registration Fee's

$164

Title Insurance

Closing Cost Total

Total Cash flow for purchasing this property

Provincial Land Transfer Tax

Ontario Land Transfer Tax Rebate

Toronto Land Transfer Tax

Toronto Land Transfer Tax Rebate

PST on CMHC Insurance Premium

Lawyer Fees

$2,825

Government Registarion Fee's

$164

Title Insurance

Down Payment(%)*

* A down payment of less than 20% is permitted only for first-time home buyers purchasing their principal residence. The minimum down payment required is 5% for the portion of the purchase price up to $500,000, and 10% for the portion between $500,000 and $1,500,000. For properties priced over $1,500,000, a minimum down payment of 20% is required.

Thinking of Selling?

Find Out Your Home’s Value in Today’s Market!

No Email or Signup is required to view your home estimate.

estimate your home value

Contact Manoj Kukreja

Sales Representative, Century 21 People’s Choice Realty Inc., Brokerage
(647) 576 - 2100

Manoj profile avatar

Recent Sold Listings in Port Whitby, Whitby

Popular Cities